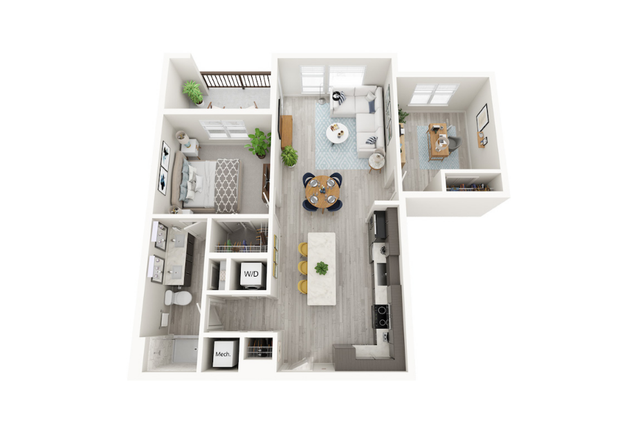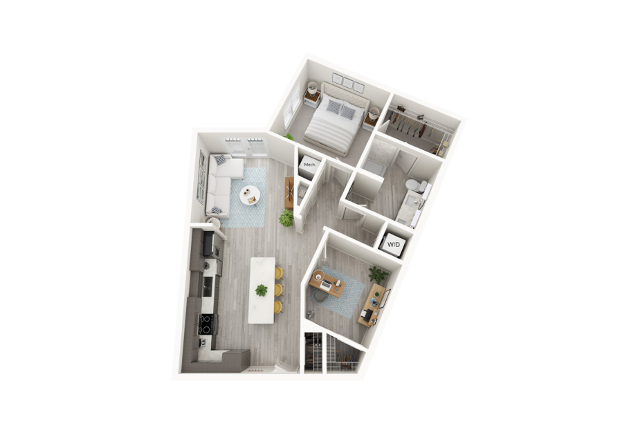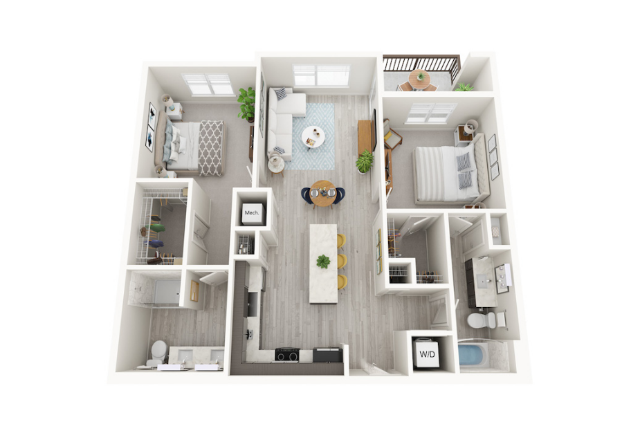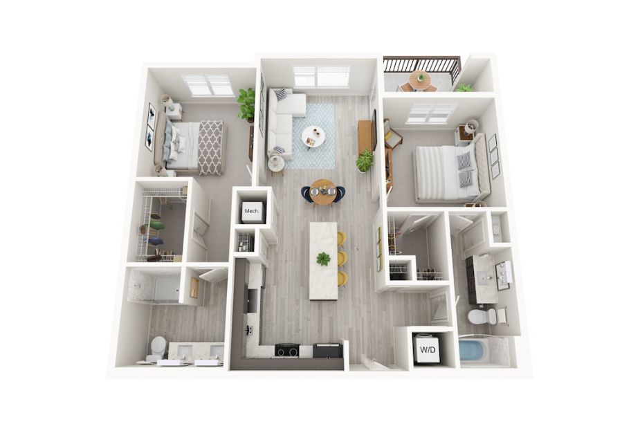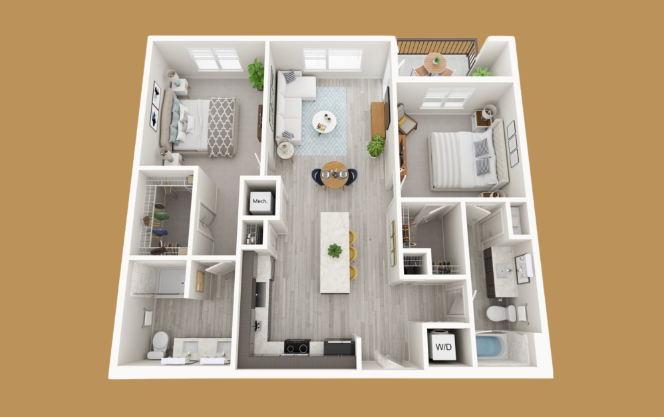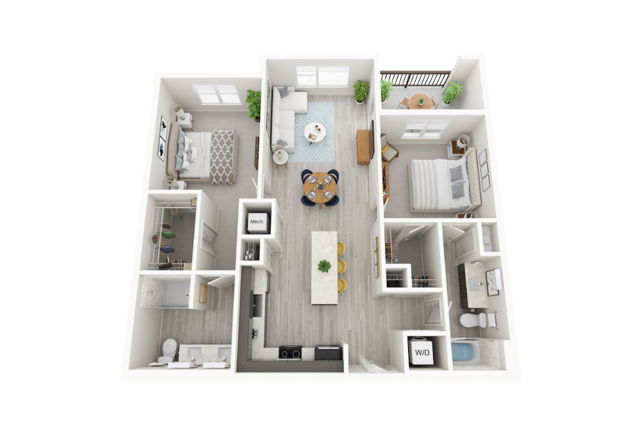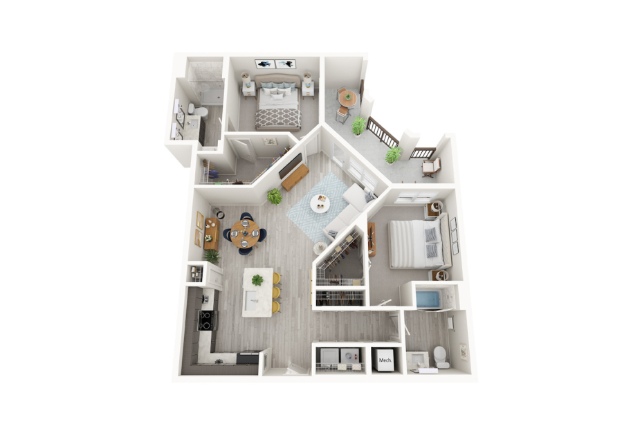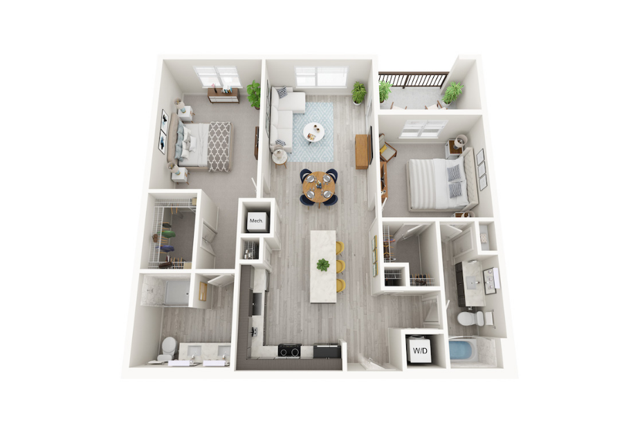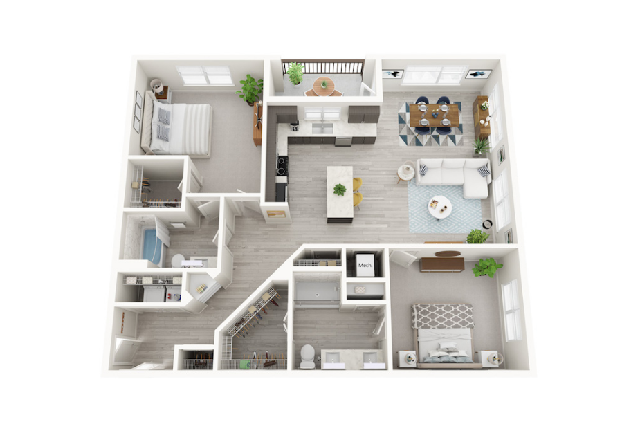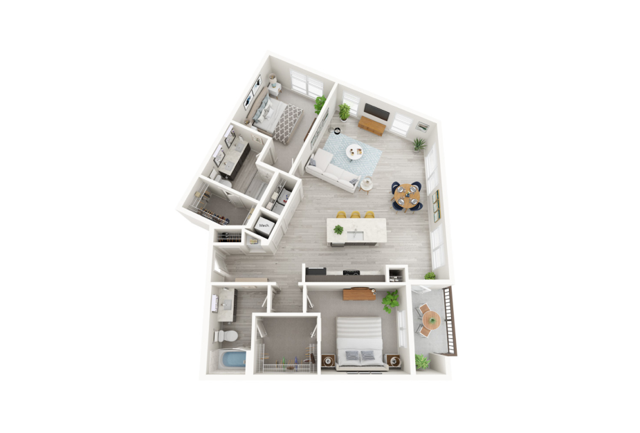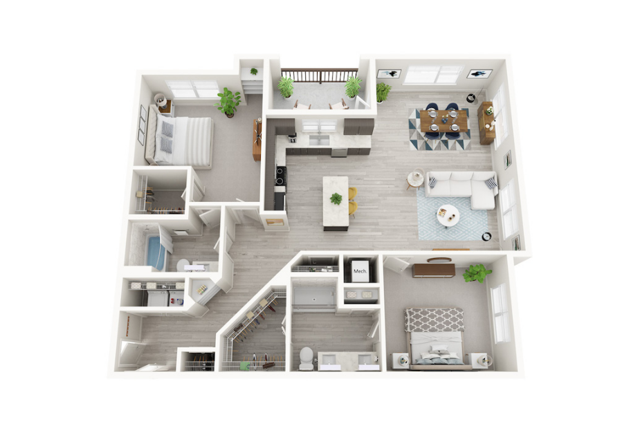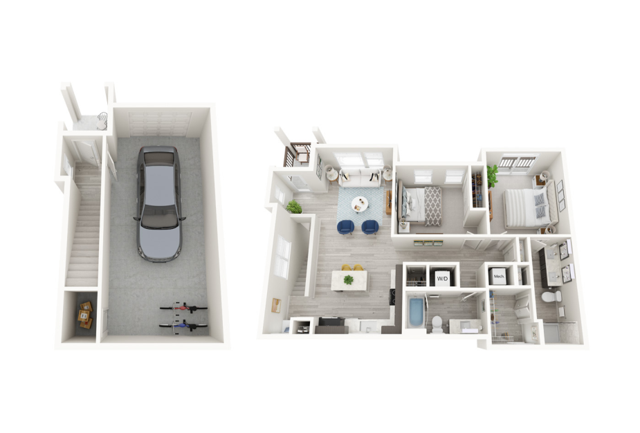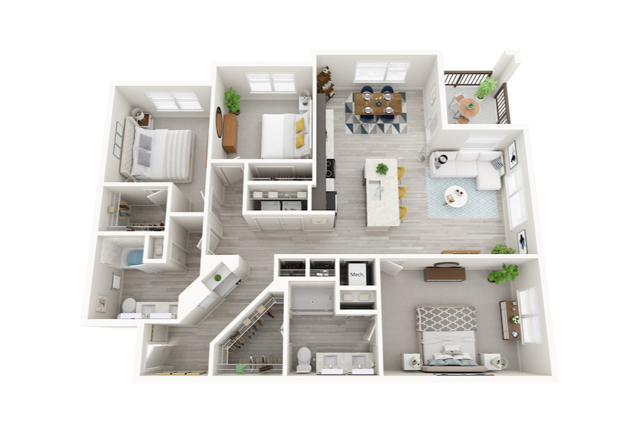
Find your dream home among our one, two, and three-bedroom luxury apartments in North Raleigh, NC, at Aventon Nora. Inside our modern apartment homes, you'll find wood-inspired plank flooring in the living area, kitchens with islands with accent pendant lighting, marble-look quartz countertops, and stainless steel appliances. Enjoy spacious bedrooms, oversized closets, spa-like bathrooms, and private patios or balconies, complemented by a secured keyless home entry with mobile access. Choose the perfect floor plan for your next home. Visit us today!

Rental Qualifying Criteria
Income Requirement

3x Monthly Rent

Accepted Forms of Income Verification
Pay Stub | Offer Letter| Copy of Most Recent Tax Return

This property uses data-driven fraud detection software to help identify fraudulently modified documents and minimize losses from fraud.

Qualification Guidelines

  • All applicants must complete identity and income verification.
  • We do not accept altered documents; suspected fraud will be reported, and application fees may be forfeited per policy.
  • Applications may be canceled if verification cannot be completed.
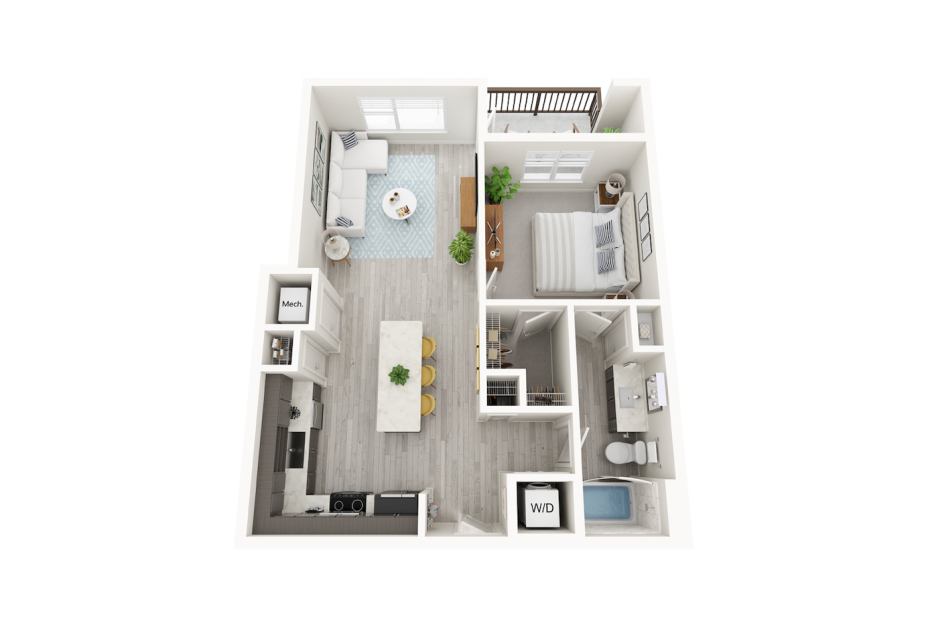
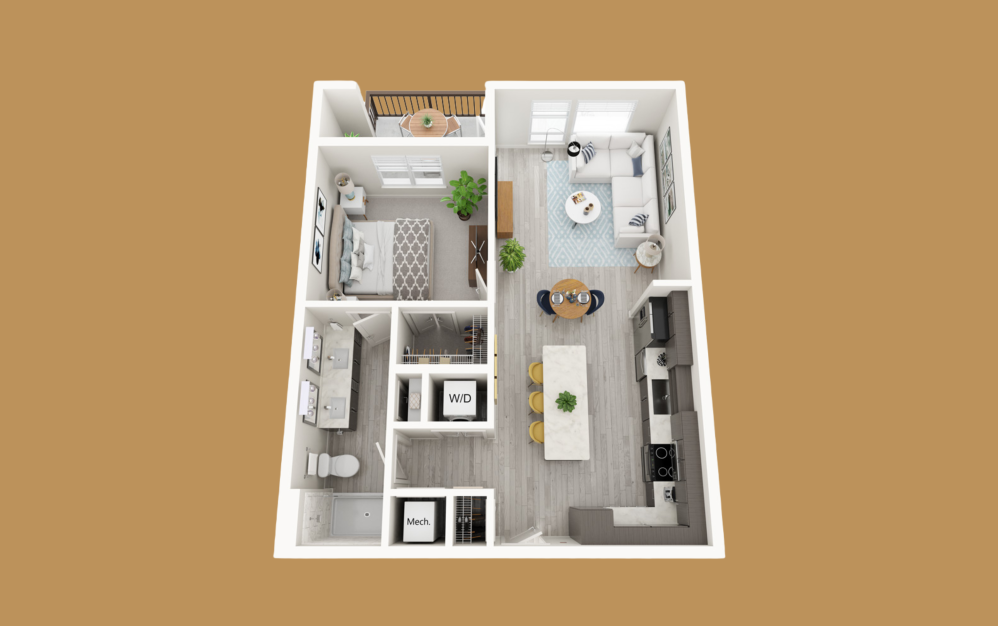
A1 - 1 bedroom floorplan layout with 1 bathroom and 760 square feet
View Floorplan

A1

1 bed1 bath760 sq. ft.

Contact Us
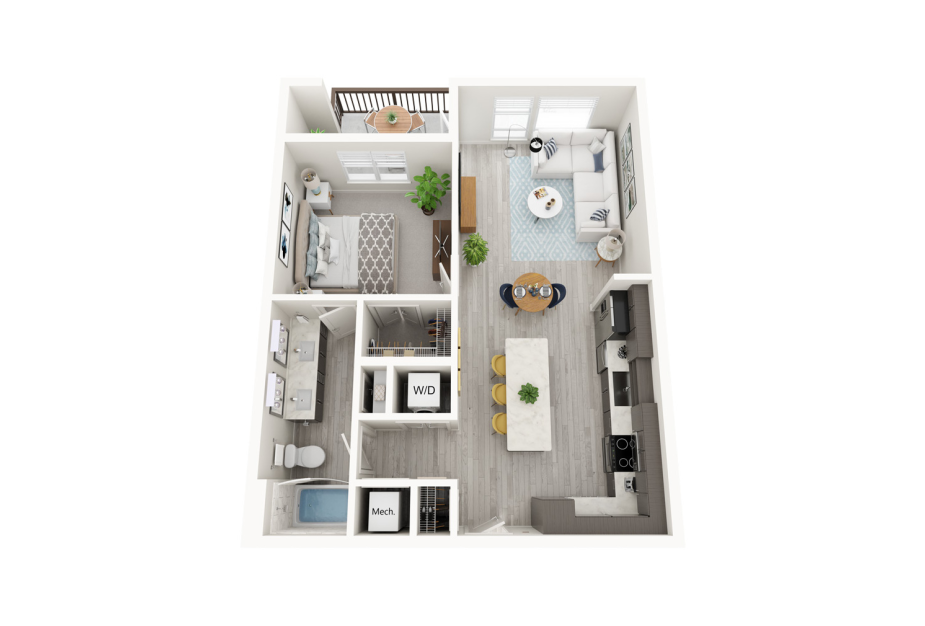
A2-S - 1 bedroom floorplan layout with 1 bathroom and 765 square feet

Trending Floorplan

View Floorplan

A2-S

1 bed1 bath765 sq. ft.

Base Rent $1,479

Only 4 left!

A2-T - 1 bedroom floorplan layout with 1 bathroom and 765 square feet

Virtual Tour

View Floorplan

A2-T

1 bed1 bath765 sq. ft.

Base Rent $1,469

Only 2 left!

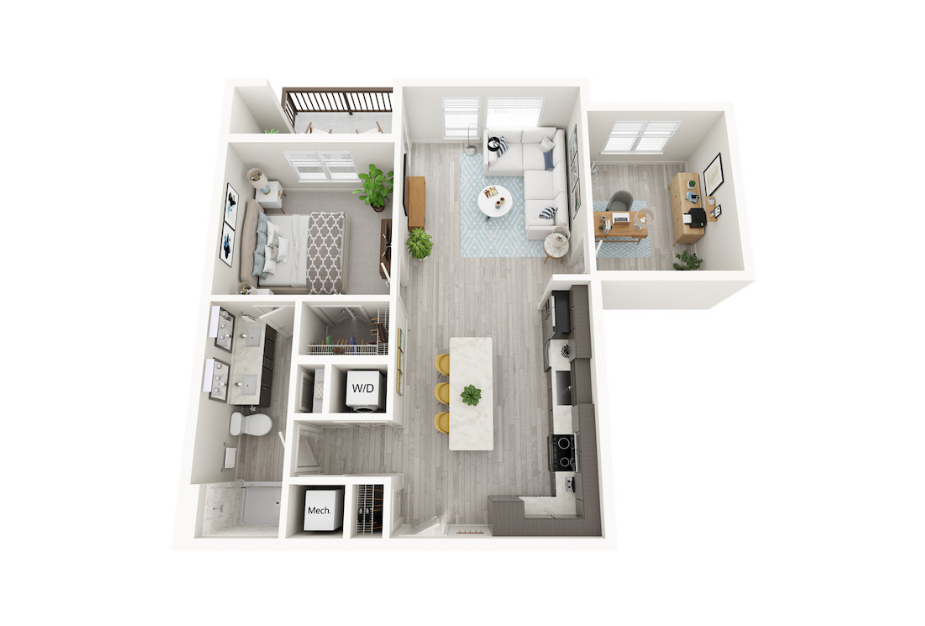
A2 Den - 1 bedroom floorplan layout with 1 bathroom and 892 square feet
View Floorplan

A2 Den

1 bed1 bathDen892 sq. ft.

Contact Us
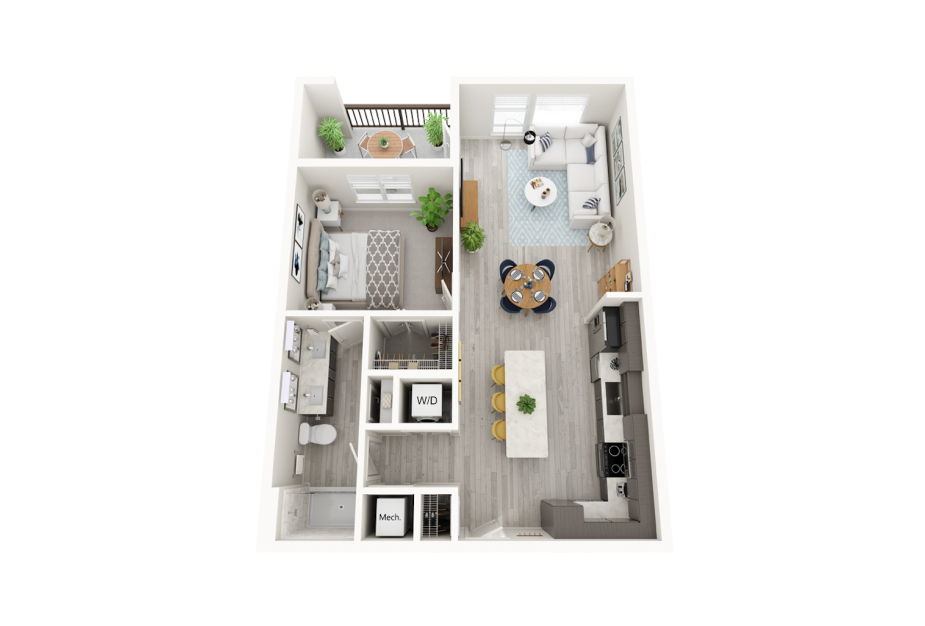
A3 - 1 bedroom floorplan layout with 1 bathroom and 800 square feet

Virtual Tour

View Floorplan

A3

1 bed1 bath800 sq. ft.

Base Rent $1,539

Only 2 left!

A3 Den - 1 bedroom floorplan layout with 1 bathroom and 950 square feet
View Floorplan

A3 Den

1 bed1 bathDen950 sq. ft.

Contact Us
A4 Den - 1 bedroom floorplan layout with 1 bathroom and 900 square feet

Virtual Tour

View Floorplan

A4 Den

1 bed1 bathDen900 sq. ft.

Base Rent $1,819

Only 2 left!

B1 - 2 bedroom floorplan layout with 2 bathrooms and 1082 square feet

Virtual Tour

View Floorplan

B1

2 bed2 bath1082 sq. ft.

Contact Us
B2 - 2 bedroom floorplan layout with 2 bathrooms and 1086 square feet

Virtual Tour

View Floorplan

B2

2 bed2 bath1086 sq. ft.

Base Rent $1,779

Only 3 left!

B3 - 2 bedroom floorplan layout with 2 bathrooms and 1098 square feet

Trending Floorplan

View Floorplan

B3

2 bed2 bath1098 sq. ft.

Base Rent $1,799

Only 1 left!

B4 - 2 bedroom floorplan layout with 2 bathrooms and 1130 square feet

Virtual Tour

View Floorplan

B4

2 bed2 bath1130 sq. ft.

Base Rent $1,859

Only 3 left!

B5 - 2 bedroom floorplan layout with 2 bathrooms and 1148 square feet

Virtual Tour

View Floorplan

B5

2 bed2 bath1148 sq. ft.

Base Rent $1,889

Only 2 left!

B6 - 2 bedroom floorplan layout with 2 bathrooms and 1159 square feet

Virtual Tour

View Floorplan

B6

2 bed2 bath1159 sq. ft.

Base Rent $1,899

Only 4 left!

B7 - 2 bedroom floorplan layout with 2 bathrooms and 1290 square feet

Virtual Tour

View Floorplan

B7

2 bed2 bath1290 sq. ft.

Base Rent $2,099

Only 5 left!

B8 - 2 bedroom floorplan layout with 2 bathrooms and 1325 square feet

Virtual Tour

View Floorplan

B8

2 bed2 bath1325 sq. ft.

Contact Us
B9 - 2 bedroom floorplan layout with 2 bathrooms and 1372 square feet

Virtual Tour

View Floorplan

B9

2 bed2 bath1372 sq. ft.

Base Rent $2,069

Only 2 left!

Carriage Home 1 - 2 bedroom floorplan layout with 2 bathrooms and 1176 square feet

Virtual Tour

View Floorplan

Carriage Home 1

2 bed2 bath1176 sq. ft.
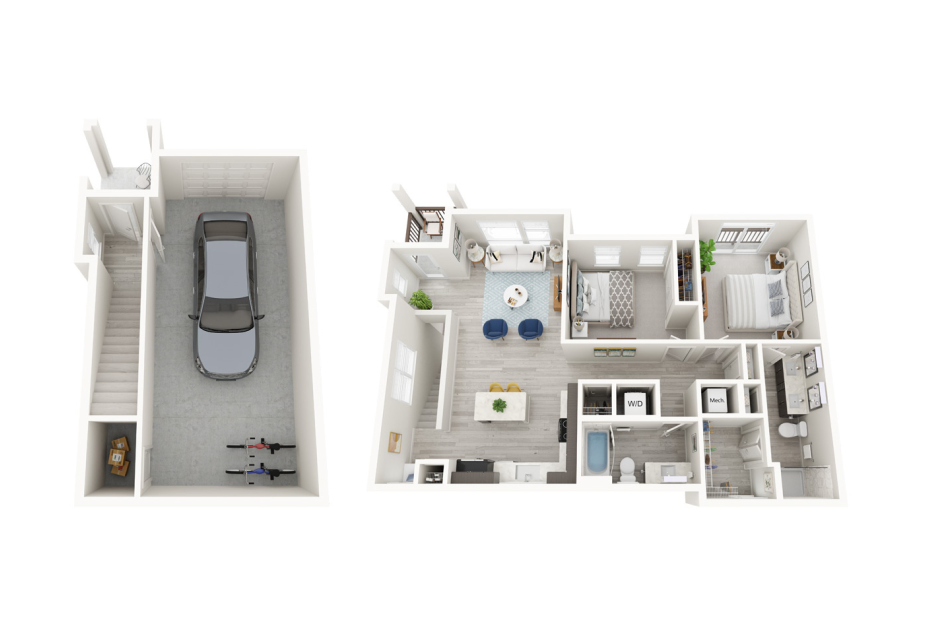
Base Rent $2,319

Only 1 left!

Carriage Home 2 - 2 bedroom floorplan layout with 2 bathrooms and 1182 square feet

Virtual Tour

View Floorplan

Carriage Home 2

2 bed2 bath1182 sq. ft.
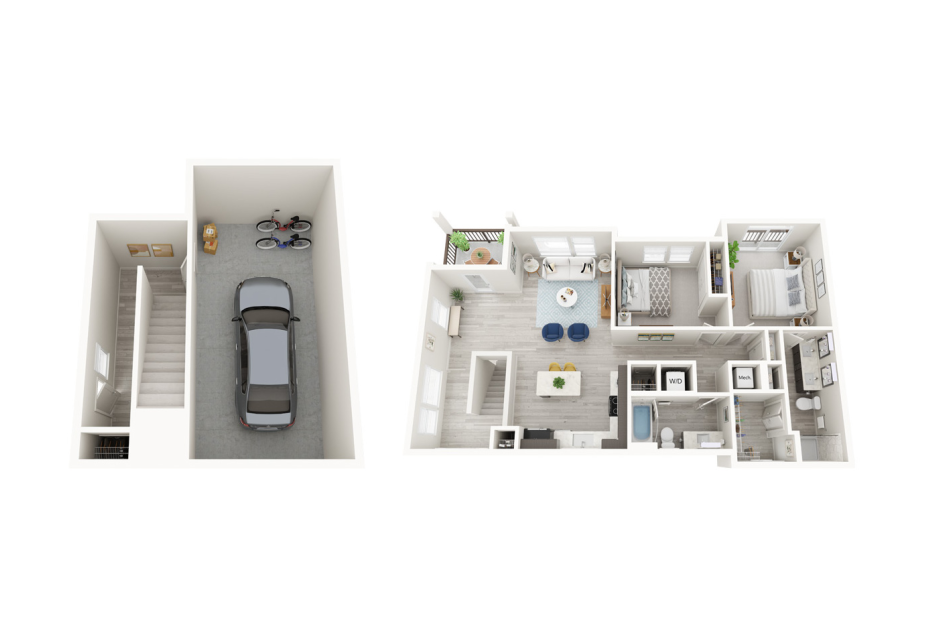
Base Rent $2,519

Only 1 left!

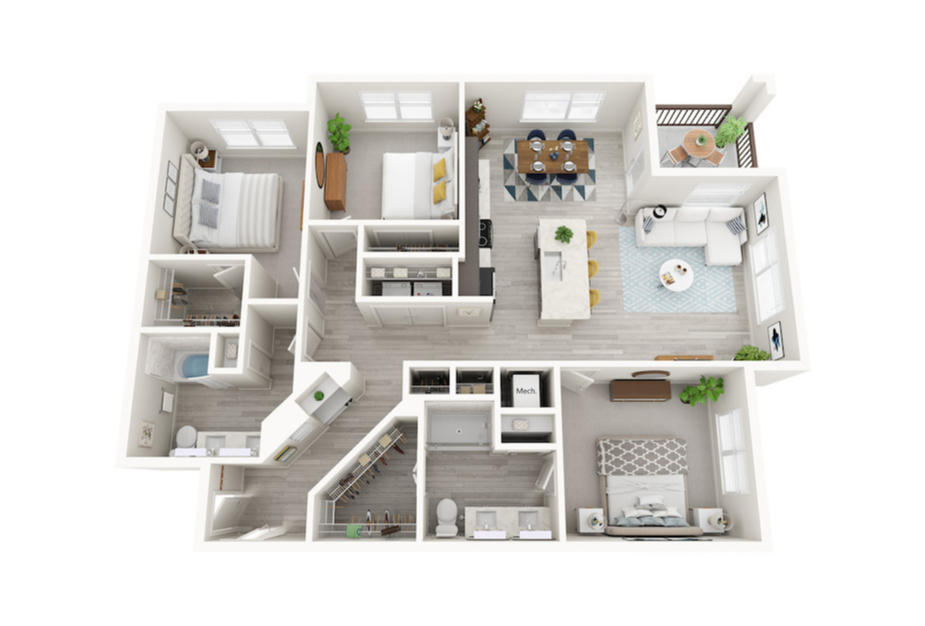
Carriage Home 3 - 2 bedroom floorplan layout with 2 bathrooms and 1247 square feet

Virtual Tour

View Floorplan

Carriage Home 3

2 bed2 bath1247 sq. ft.
Base Rent $2,489

Only 1 left!

C1 - 3 bedroom floorplan layout with 2 bathrooms and 1477 square feet

Virtual Tour

View Floorplan

C1

3 bed2 bath1477 sq. ft.

Base Rent $2,359

Only 2 left!

C2 - 3 bedroom floorplan layout with 2 bathrooms and 1545 square feet

Virtual Tour

View Floorplan

C2

3 bed2 bath1545 sq. ft.

Base Rent $2,739

Only 1 left!

Base rent does not include mandatory monthly fees, any fees associated with optional monthly add-ons or utilities. For a list of all fees, please see the Fee Guide or contact our leasing office. Prices and availability subject to change without notice.

Floorplans are an artist’s rendering. All dimensions are approximate. Actual product and specifications may vary in dimension or detail. Not all features are available in every apartment. Prices and availability are subject to change. Please see a representative for details.

Community Fee Guide

Whether you're a current resident or an interested prospect, we want to make it easy to understand what your rent includes and what may constitute additional fees. To help with this, we've created a fee list below so you can quickly see what fees may apply in addition to your base rent.